Tuesday, 15 February 2011

Prada Departement Store-TOKYO
Herzog and de Meuron 2003
 Prada's Tokyo “epicenter”, in the fashionable Aoyama district, is the company's second radical approach to fashion-store architecture, following Rem Koolhaas’ flagship store in New York. The intent is "to reshape both the concept and function of shopping, pleasure and communication, to encourage the meshing of consumption and
culture.
 Jacques Herzog describes these glass panes as “an interactive optical device. Because some of the glass is curved, it seems to move as you walk around it. That creates awareness of both the merchandise and the city—there's an intense dialogue between actors. Also, the grid brings a human scale to the architecture, like display windows. It's almost old-fashioned.”
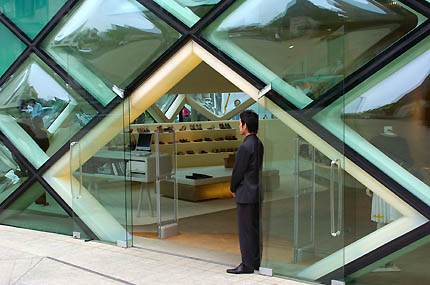

“Tokyo is a city where not a single building relates to its neighborhood, and every building fills its whole site. We took a chance in creating a little space outdoors, like in European cities. We also reversed the typical Japanese emphasis on looking inward by giving importance to the view.”
culture.
Jacques Herzog describes these glass panes as “an interactive optical device. Because some of the glass is curved, it seems to move as you walk around it. That creates awareness of both the merchandise and the city—there's an intense dialogue between actors. Also, the grid brings a human scale to the architecture, like display windows. It's almost old-fashioned.”

General Weblinks
www.architonic.com
www.harpersbazaar.co.uk
www.designboom.com
www.dezeen.com
www.framemag.com
www.inhabitat.com
www.material.nl
www.worldinteriordesignnetwork.com
www.yankodesign.com
www.omahku.net
www.eco-architectureandplanning.com
www.e-architect.co.uk
www.treehuger.com
www.trendir.com
www.interiorzine.com
www.beinteriordecorator.com
www.pleatfarm.com
www.zoomagazine.de/news/archive/
www.harpersbazaar.co.uk
www.designboom.com
www.dezeen.com
www.framemag.com
www.inhabitat.com
www.material.nl
www.worldinteriordesignnetwork.com
www.yankodesign.com
www.omahku.net
www.eco-architectureandplanning.com
www.e-architect.co.uk
www.treehuger.com
www.trendir.com
www.interiorzine.com
www.beinteriordecorator.com
www.pleatfarm.com
www.zoomagazine.de/news/archive/
Panoramic Garden of CCIS
 |
| An interior view of the meeting room |
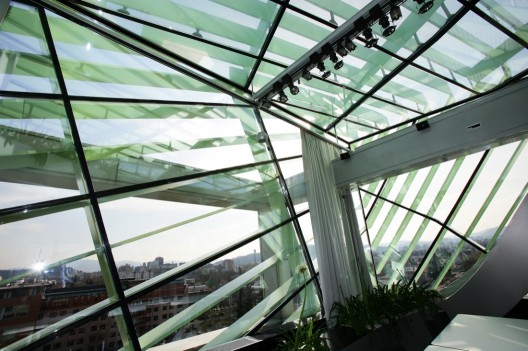
 The construction pattern of the glazing structure was inspired by the cross-section of a plant leaf, which, reaching from two outer lateral parts and from the roof, envelopes the space.
The Orange Cube/ Jakob + Macfarlane Architects


These docks, initially made of warehouses (la Sucrière, les Douanes, les Salins, la Capitainerie), cranes, functional elements bound to the river and its flow, mutate into a territory of experimentation in order to create a new landscape that is articulated towards the river and the surrounding hills.
 The project is designed as a simple orthogonal « cube » into which a giant hole is carved, responding to necessities of light, air movement and views. This hole creates a void, piercing the building horizontally from the river side inwards and upwards through the roof terrace.
It is designed on a regular framework (29 x 33m) made ofconcrete pillars on 5 levels. A light façade, with seemingly random openings is completed by another façade, pierced with pixilated patterns that accompany the movement of the river. The orange color refers to lead paint, an industrial color often used for harbor zones.

Sunday, 13 February 2011
The Origami-Inspired Bamboo House
 Ming Tang’s beautiful origami-inspired Folded Bamboo Houses are intended to be used as temporary shelters in the aftermath of an earthquake. Brilliant in their simplicity, the geometric shelters are constructed from renewable materials and can be folded into a variety of structurally sound shapes. Their elegant design was recently honored as a notable mention in this year’sRe:Construct competition sponsored by San Francisco’s Urban Re:Vision
Read more: Green design will save the world | Inhabitat

Subscribe to:
Posts (Atom)